GILES DIAMOND
Overview
Floor Plan
- SOLD
Giles Diamond
 3 beds
 2 baths
 1,820 sq. ft.
Overview
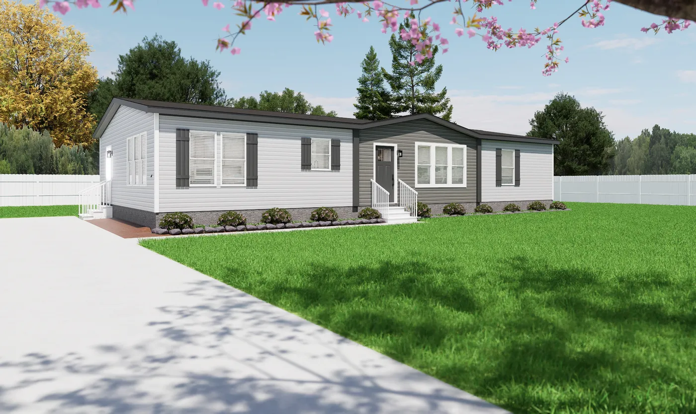
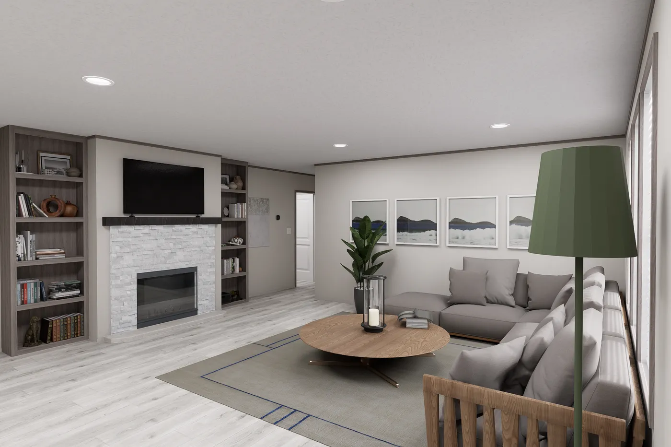
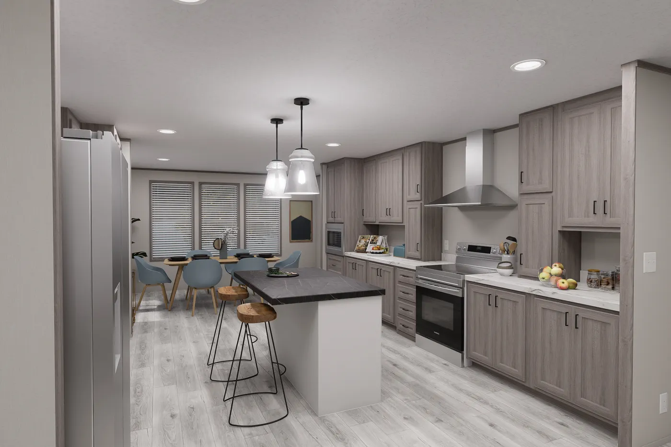
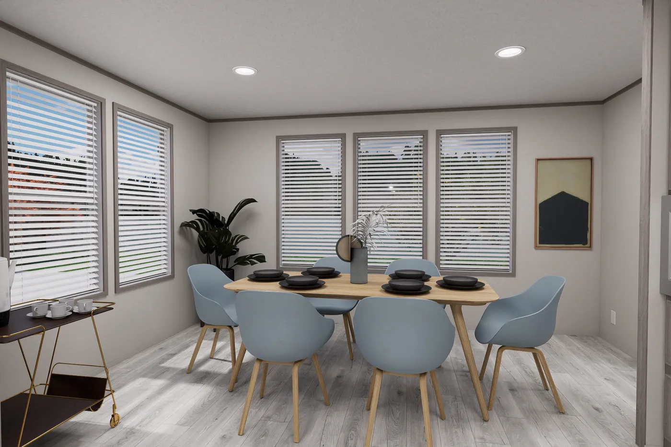
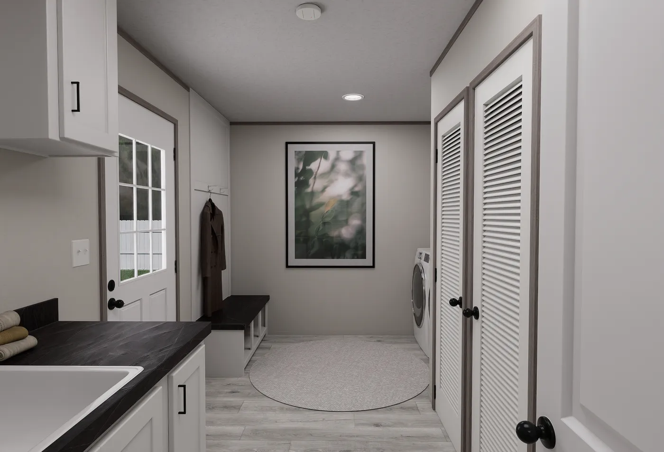
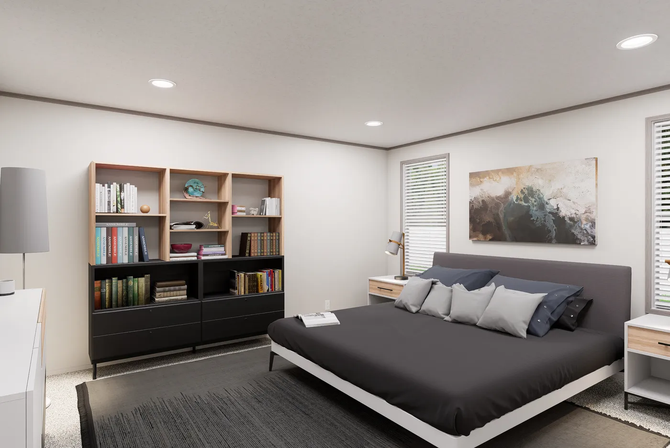
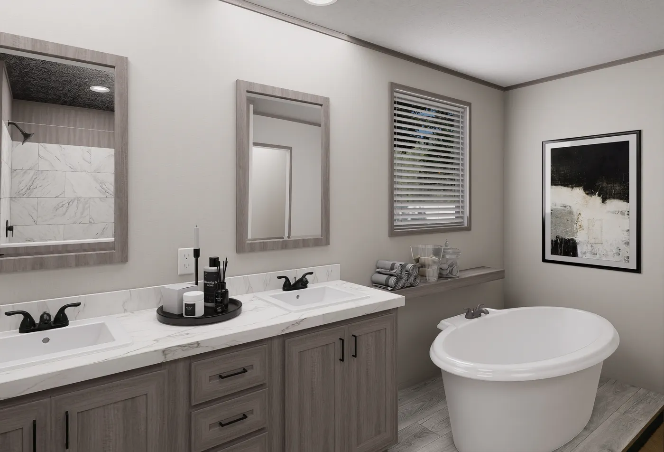
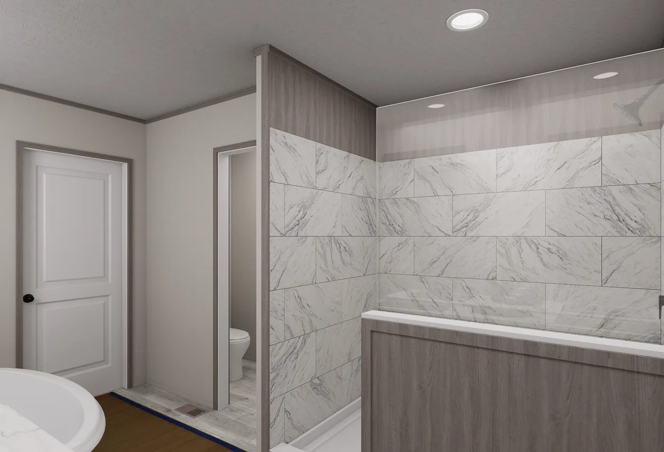
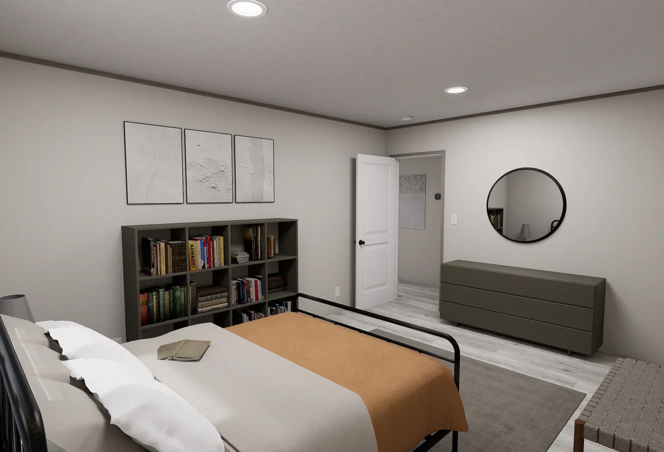
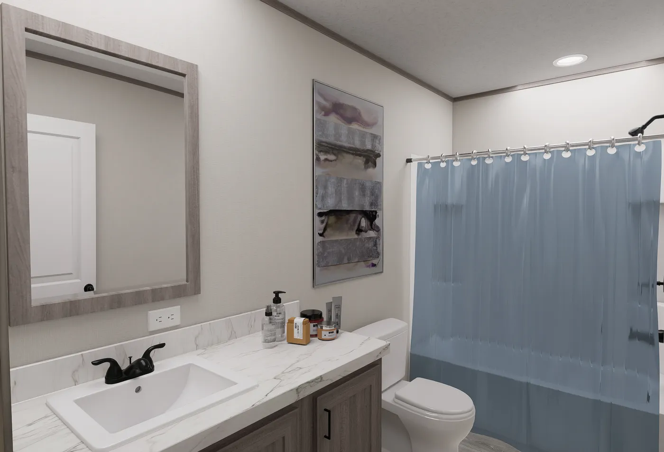
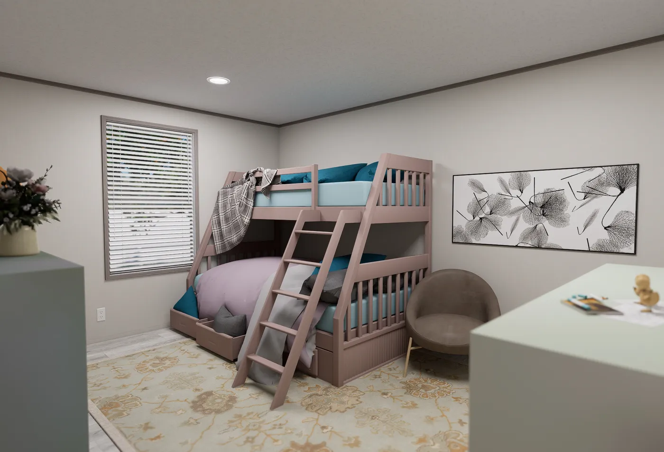
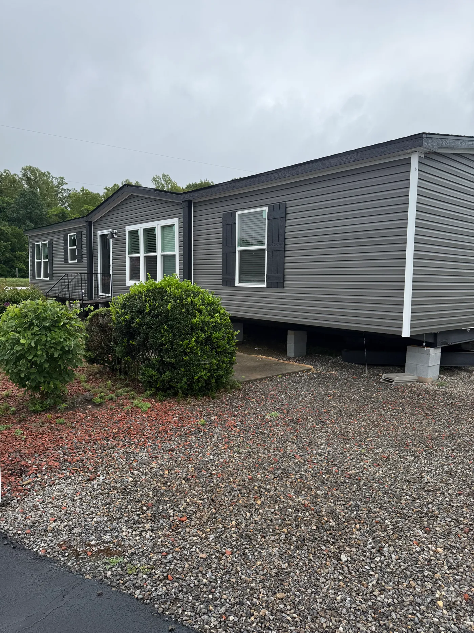


What a Gem! The "Clayton Giles Diamond house" is a modern, luxurious manufactured home known for its open-concept layout and upscale features. The kitchen is described as a "chef's dream," with generous cabinet space, beautiful countertops, and stainless-steel appliances. Some models include a kitchen island with a deep farmhouse-style sink. The primary bedroom is a spacious retreat that often includes an ensuite bathroom. The bathroom may feature a large walk-in shower and a deep, free-standing soaker tub. The Diamond is commonly available in a 32-by-60-foot size, offering approximately 1,800 to 1,900 square feet of living space. This typically provides three bedrooms and two bathrooms.
Floor Plan
We accept trades!
Find a new home you love? Contact us for more information about our trade-in requirements and to schedule your free trade evaluation.
Learn More